

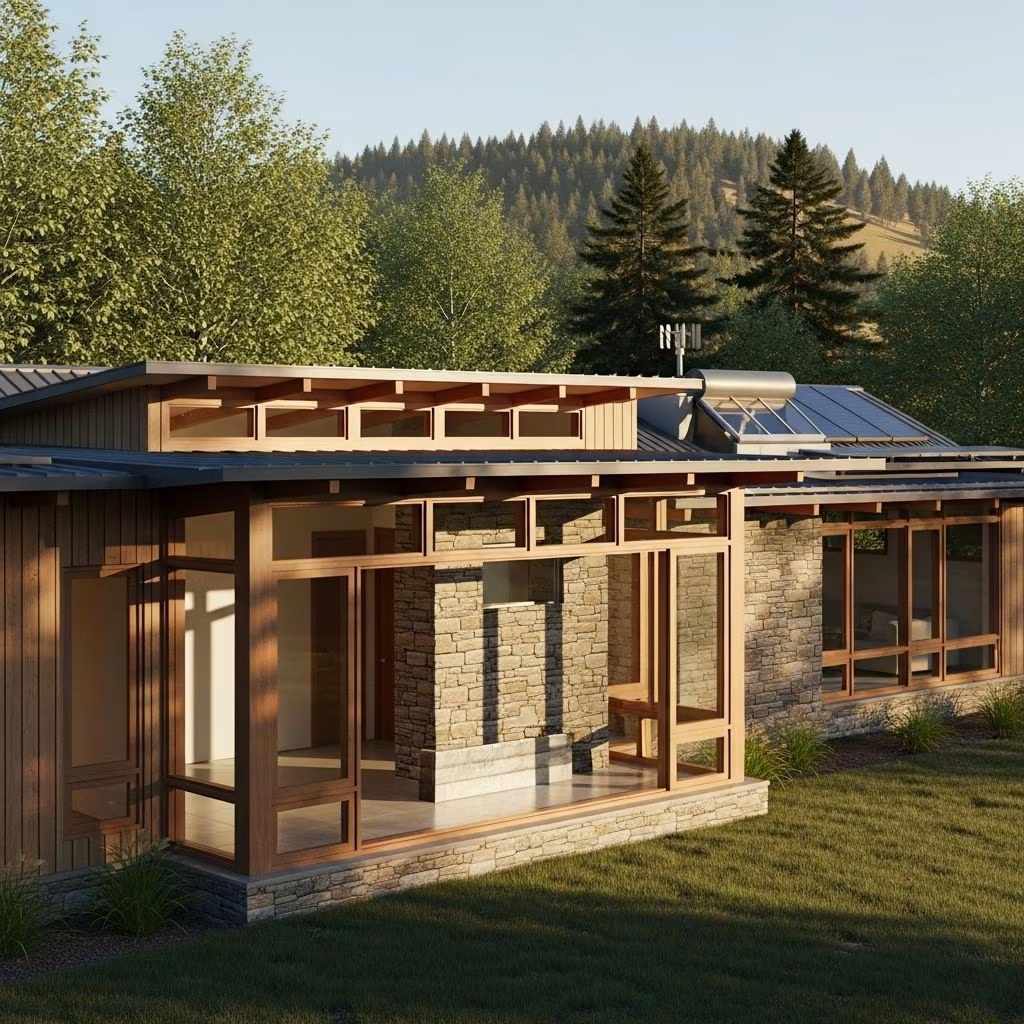
Passive solar design integrates the sun’s energy into home architecture to provide heating, cooling, and lighting without mechanical systems, promoting energy savings and comfort. This approach relies on building orientation, materials, and strategic features to capture and manage solar radiation effectively.
Core Principles of Solar-Powered Architecture
The foundation of passive solar design lies in aligning structures with the sun’s path to maximize winter heat gain while minimizing summer overheating. Key elements include south-facing orientations for optimal sunlight exposure, thermal mass for heat storage, and insulation to retain warmth.
- Solar Collection: Large windows on south-facing walls allow sunlight to penetrate deep into interiors during colder months.
- Heat Storage: Materials like concrete floors or masonry walls absorb daytime heat and release it slowly at night.
- Distribution: Natural convection and fans circulate warm air throughout living spaces.
- Heat Rejection: Overhangs, shades, and ventilation prevent excess heat in warmer seasons.
These principles work synergistically, creating homes that maintain steady temperatures year-round with minimal utility reliance.
Strategic Site and Building Orientation
Site selection and orientation are critical for success. Homes should face within 30 degrees of true south to capture peak sunlight from 9 a.m. to 3 p.m. during heating seasons. Avoid shading from trees or neighboring structures that block this window.
In varied climates, adjustments account for latitude: northern regions prioritize glazing area, while southern areas emphasize shading devices. Landscaping with deciduous trees provides summer shade and winter sun penetration.
| Climate Zone | Optimal Glazing Ratio | Shading Priority |
|---|---|---|
| Cold (North) | 12-15% of floor area | Low |
| Temperate | 8-12% of floor area | Medium |
| Hot (South) | 5-8% of floor area | High |
This table illustrates glazing recommendations relative to floor area, varying by regional needs to balance heat gain and loss.
Material Choices for Thermal Performance
Selecting high-thermal-mass materials enhances design efficacy. Concrete slabs, brick walls, and stone floors store solar energy efficiently, stabilizing indoor temperatures. Pair these with super-insulated envelopes—using spray foam or rigid panels—to minimize losses through walls, roofs, and floors.
Windows demand double- or triple-pane glass with low-emissivity coatings to transmit light while blocking infrared heat escape. Airtight sealing around frames prevents drafts, amplifying overall efficiency.
Summer Cooling and Ventilation Strategies
Preventing overheating requires proactive measures. Roof overhangs sized to the latitude block high summer sun angles, while awnings and exterior shutters offer adjustable control. Nighttime purging—opening windows to flush hot air with cooler evening breezes—cools thermal mass for the next day.
- Cross-ventilation paths from prevailing winds.
- Ceiling fans to enhance air movement.
- Light-colored roofs to reflect solar radiation.
These techniques ensure comfort without excessive air conditioning, vital in sunny climates.
Quantifiable Benefits for Homeowners
Passive solar homes slash heating needs by up to 25-50% through efficiency-first strategies. Utility bills drop significantly, with many owners reporting 30-60% reductions in energy costs. Enhanced resilience shines during outages, as natural systems sustain livable conditions independently.
Indoor air quality improves via natural ventilation, reducing reliance on forced systems. Property values rise due to lower operating costs and eco-appeal, often yielding faster resale.
| Benefit | Impact | Source |
|---|---|---|
| Energy Savings | 25-60% reduction | |
| Comfort | Stable temps year-round | |
| Resilience | Outage-proof basics | |
| Sustainability | Lower carbon footprint |
Financial and Environmental Returns
Initial investments in optimized windows, insulation, and mass yield rapid payback—often 5-10 years via savings. Long-term, homes resist energy price volatility, providing stability. Environmentally, reduced fossil fuel use cuts emissions, aligning with global sustainability goals.
Pairing with photovoltaics amplifies benefits: fewer panels needed due to lower base loads. This hybrid approach maximizes self-sufficiency.
Implementing in New Construction
For new builds, engage architects versed in passive techniques early. Model energy performance with software to refine designs. Prioritize compact shapes to minimize surface area, incorporating direct-gain spaces (sunlit rooms adjacent to mass).
Incorporate trombe walls—glazed thermal collectors—or water walls for advanced storage in colder zones. Ensure compliance with local codes while pushing efficiency envelopes.
Retrofitting Existing Homes
Renovations offer substantial gains without full rebuilds. Add south-facing glazing or sunspaces; install thermal shutters. Improve insulation and seals affordably. Solar screens and vents enhance cooling retrofits.
Start with audits to identify high-impact changes, like upgrading to high-performance windows for immediate returns.
Real-World Success Stories
In Colorado, a passive home maintained 70°F interiors through winter with zero supplemental heat, solely via design. Florida projects leverage abundant sun for cooling-dominated climates, achieving 40% AC reductions. These cases prove viability across U.S. regions.
Common Challenges and Solutions
Challenges include precise shading miscalculations leading to summer glare or insufficient winter gain. Solution: Use dynamic modeling tools. High upfront costs? Offset via incentives and rebates for efficiency upgrades.
Overglazing risks overheating; adhere to climate-specific ratios. Maintenance of movable shades is key for longevity.
Frequently Asked Questions
Is passive solar design suitable for all climates?
Yes, with adaptations: emphasize mass and glazing in cold areas, shading and ventilation in hot ones.
How much does it cost to implement?
Premiums range 5-15% for new builds, recouped quickly through savings.
Can I add it to my current home?
Absolutely—focus on windows, insulation, and shades for 20-40% efficiency gains.
Does it work with solar panels?
Perfectly; passive design reduces panel sizing needs by handling base loads.
What materials work best for thermal mass?
Concrete, brick, stone, or phase-change materials for modern applications.
Steps to Get Started
- Assess your site’s solar access and climate.
- Consult passive solar experts or use DOE tools.
- Run simulations for your design.
- Integrate with whole-house efficiency.
- Monitor and tweak post-construction.
References
- Passive Solar Design: How It Works, Pros, and Cons — Palmetto. 2023. https://palmetto.com/solar/passive-solar-design
- The Benefits of Passive Solar Design Principles — Synergy Homes. 2023. https://www.synergyhomesfl.com/blog/benefits-of-passive-solar-design-principles/
- Why Homeowners Should Use Passive Solar Design — Building Performance Association. 2023. https://building-performance.org/bpa-journal/why-homeowners-should-use-passive-solar-design/
- Passive Solar Homes — U.S. Department of Energy. 2024-02-06. https://www.energy.gov/energysaver/passive-solar-homes
- The Advantages and Disadvantages of Passive Solar Energy — Energy Business Review. 2023. https://www.energybusinessreview.com/news/the-advantages-and-disadvantages-of-passive-solar-energy-nwid-132.html
This article is general information, not personal financial advice. Consider your own situation, or speak with a licensed adviser, before acting on it.